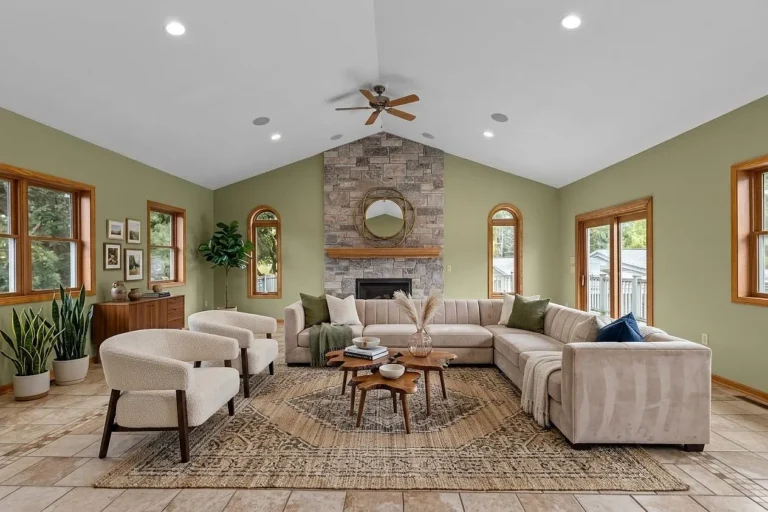
Soaring Ceilings.
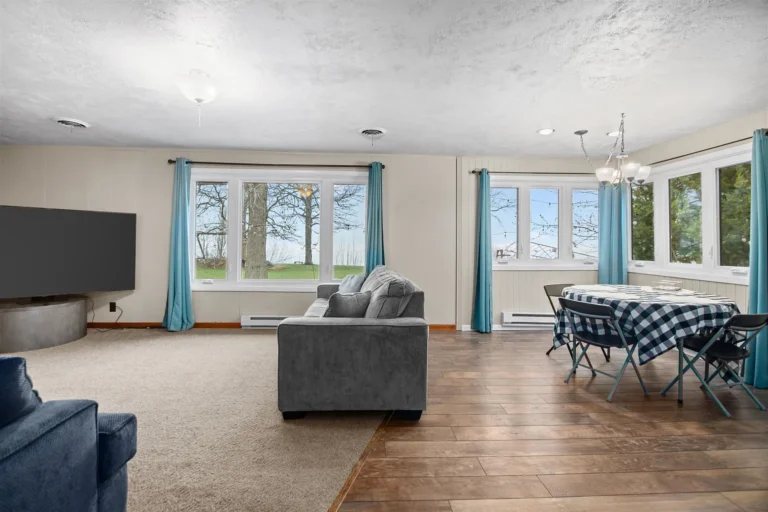
A Wall of Windows.
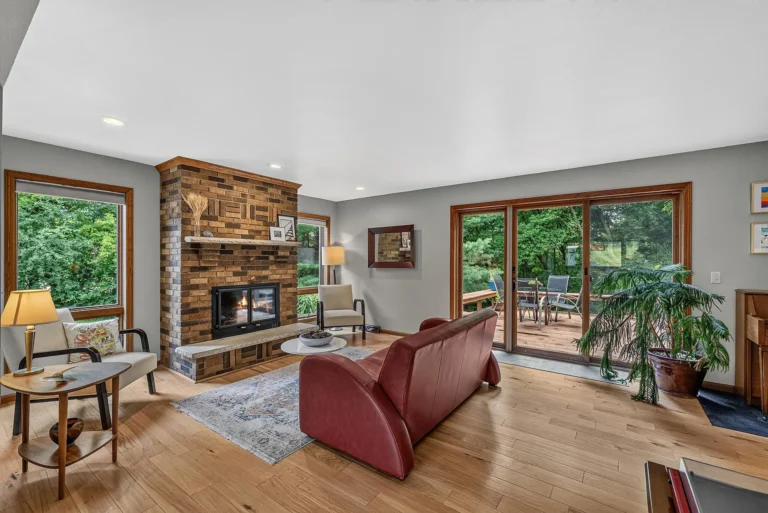
And a Trail Right Out Back.


Some homes have one feature that stops you. This one has several. From the moment you walk into the living room at W5148 Kennedy Dr, you feel it. Soaring ceilings. A gas fireplace. A full wall of floor-to-ceiling windows that floods the space with light and pulls your eyes straight to the backyard.
A First Impression That Stays With You
The living room sets the tone immediately. Soaring ceilings draw your eye upward while the gas fireplace anchors the space with warmth. But the real showstopper is the wall of floor-to-ceiling windows that wraps the room in natural light and frames the backyard like a painting. Three newer south-facing patio doors add even more light and open directly to the large deck outside.
The open-concept layout connects the dining area right into the kitchen, complete with a snack bar, newer cooktop, and a design that works just as well for a quiet Tuesday dinner as it does for a full weekend of entertaining.
“Three south-facing patio doors. A pergola deck. Peebles Trail just beyond the yard. This is what outdoor living looks like.”
Everything You Need on One Floor
The primary suite on the main level includes a soaking tub, double sinks, and direct access to the pergola-covered deck, making it easy to step outside and start the morning right. Main level laundry and an updated half bath round out a first floor that genuinely has it all, without the need to go up or down for the basics.
Room to Spread Out on Every Floor
Head upstairs and you’ll find two spacious bedrooms, a huge storage closet, and a 10×17 loft that’s perfect as a reading nook, home office, or flexible living space. The finished lower level adds a rec room and family room with new carpeting, giving everyone in the house their own corner to settle into.
Thoughtful Updates. Flexible Layout. Great Location.
Peebles Trail Right Out Back
The private backyard doesn’t just end at the fence. Peebles Trail runs just beyond the property line, giving you direct access to one of Fond du Lac’s favorite outdoor corridors. Walk, run, or bike from your own backyard.
- Address
- W5148 Kennedy Dr, Fond du Lac, WI 54935
- Price
- $475,000
- Beds / Baths
- 3 Bedrooms · 3 Bathrooms
- Square Footage
- 2,760 Sq Ft
- Garage
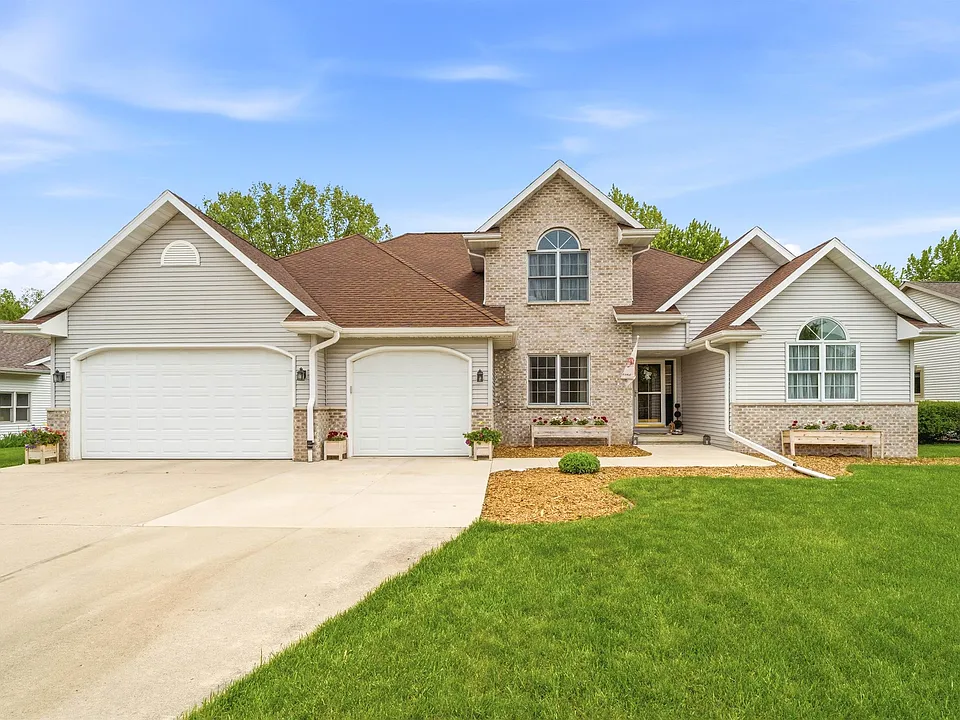
- 3-Car Attached
- Key Features
- Soaring ceilings, gas fireplace, floor-to-ceiling windows, pergola deck, Peebles Trail access, finished lower level
- Brokerage
- Roberts Homes and Real Estate
⚠ Buyers and buyer’s agents: please verify all listing information with your agent to confirm availability. Information is deemed reliable but not guaranteed.